Event submissions
Published
This submission belongs to the session 3. B – Build: Sustainable Building Practices of the event The 1st International Online Conference on Sustainable Construction
Published date
13 Nov, 2026
Academic Editor
 Biemo Woerjanto Soemardi
Citation
David Zapater Bes, Antonio Couce Casanova, Orlando Soares, BIM-Based Energy Rehabilitation and Decarbonization of a University Research Building: A Multi-Scenario Assessment, in Proceedings of The 1st International Online Conference on Sustainable Construction, 18 November–20 November 2026, MDPI: Basel, Switzerland
Share
Email
Facebook
Twitter
LinkedIn
BIM-Based Energy Rehabilitation and Decarbonization of a University Research Building: A Multi-Scenario Assessment

David Zapater Bes 1
Antonio Couce Casanova 1
Orlando Soares 2
1. Escuela Politécnica de Ingeniería de Ferrol, UDC, Rúa Mendizábal, s/n, 15403 Ferrol, A Coruña, Spain
2. GICoS – Sustainable Construction Research Group, Instituto Politécnico de Bragança, Campus de Santa Apolónia, 5300-253 Bragança, Portugal
Abstract
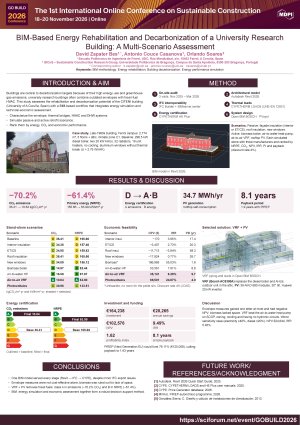
The building sector plays a key role in achieving decarbonization targets due to its high energy consumption and greenhouse gas emissions. Existing university and research buildings often present significant energy inefficiencies, particularly in outdated thermal envelopes and HVAC systems. This study aims to assess the energy rehabilitation and decarbonization potential of the CITENI research building, located at the University of A Coruña (Spain), through a Building Information Modeling (BIM)-based methodology integrating energy simulation and technical–economic assessment.
A structured workflow combining Autodesk Revit, IFC Builder, CYPETHERM LOADS, Open BIM BOSCH, and CYPETHERM HE Plus was implemented to characterize the building envelope, simulate thermal loads, and evaluate energy performance. The baseline energy certification of the building was established based on the existing conditions, including thermal envelope properties, occupancy profiles, lighting loads, and heating systems. Subsequently, multiple passive and active retrofit scenarios were assessed, including façade and roof insulation improvements, window replacement, biomass heating systems, air-to-water heat pumps, Variable Refrigerant Flow (VRF) systems, and photovoltaic integration.
The proposed interventions were evaluated considering technical feasibility, reductions in non-renewable primary energy consumption, CO₂ emission mitigation, and economic indicators such as operational costs and payback period. Comparative scenario analysis enabled the identification of the most suitable retrofit combination, balancing energy, environmental, and financial performance.
The results demonstrate that BIM-supported energy rehabilitation provides an effective framework for improving the energy performance of existing university buildings while supporting decarbonization goals. Significant reductions in energy demand and carbon emissions were achieved, together with an improved energy certification level. The study highlights the value of integrating BIM interoperability, energy simulation, and economic assessment as a decision-support methodology for sustainable building renovation and institutional energy planning.
Keywords
BIM methodology
Energy rehabilitation
Building decarbonization
Energy performance simulation
Poster
Sciforum-196161_Poster_GOBUILD2026_.pdf
Functional Equivalence as a Basis for the Fair Comparison of Traditional, Prefabricated and Industrialized Façade Systems: A Methodological Protocol
Modular Industrialization with Local Poplar Timber: The VICHO Project as a Proximity-Based Sustainable Construction Model)